End-to-End High-Rise Architectural & Structural Solutions
Designing modern residential apartment complexes and high-rise towers demands a blend of spatial aesthetics, structural resilience, Vastu harmony, and strict statutory compliance. At Creative Tekno Services & Land Developers Pvt. Ltd. (CTS & LD), our multidisciplinary team of licensed architects, structural engineers, and technical urban planners provides full-lifecycle building planning services.
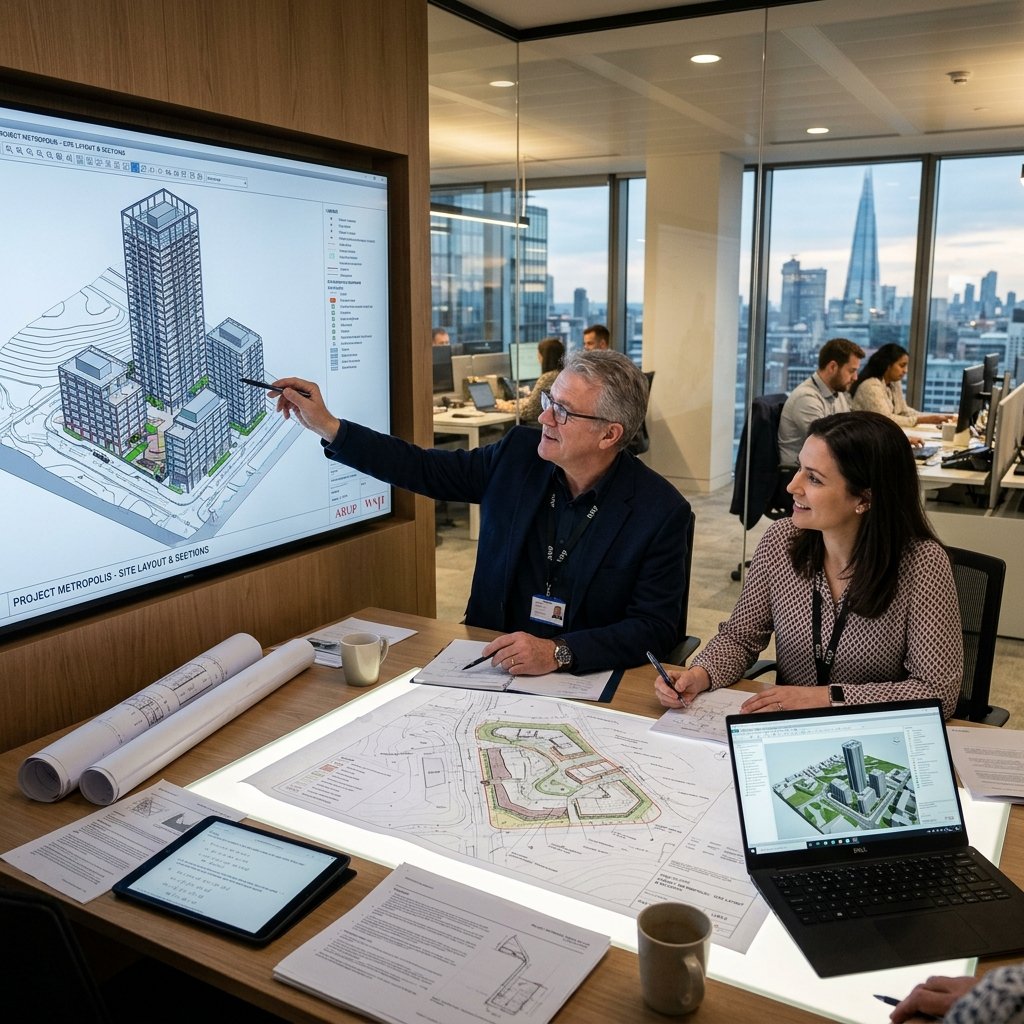
From initial conceptual floor plans and photorealistic 3D elevations to seismic structural analysis, MEP (Mechanical, Electrical, Plumbing) integration, and single-window statutory permissions (VMRDA, GVMC, Fire Safety, Environmental Clearances), we ensure your high-rise development moves seamlessly from drafting board to approval.
Key Technical Deliverables
Architectural & Floor Plan Design
Optimized residential unit layouts maximizing natural ventilation, spatial efficiency, and Vastu principles.
Seismic Structural Analysis
IS 1893 seismic-resistant structural design, RCC frame calculations, foundation engineering, and structural stability certification.
3D Visualization & BIM
Photorealistic 3D exterior elevations, walk-through rendering, and Building Information Modeling (BIM) coordination.
Statutory Building Permits
Preparation and submission of online approval drawings compliant with NBC (National Building Code) and local urban planning norms.
Design & Approval Workflow
Site Context Analysis & Client Requirements
Evaluating setback requirements, FAR/FSI limits, road width regulations, soil bearing capacity, and client space program.
Architectural Layout & Structural Modeling
Drafting preliminary architectural plans, structural grid design, parking layout calculations, and 3D architectural rendering.
MEP & Fire Protection Systems Integration
Designing fire evacuation routes, stairwell pressurization, rainwater harvesting, sewage treatment plants, and electrical transformer loading.
Statutory Authority Approval & Clearance
Filing applications with municipal bodies (GVMC / VMRDA), obtaining Fire NOC, Airport Height Clearance (AAI), and building permit sanctions.
Design Software & Regulatory Codes
Frequently Asked Questions
Under the National Building Code (NBC) and Andhra Pradesh Building Rules, structures exceeding 18 meters in height (or G+5 floors) are classified as high-rise buildings, requiring special clearance from the High Rise Building Committee, Fire Department, and Airport Authority.
Yes, our chartered structural engineers conduct non-destructive testing (NDT), load-bearing analysis, structural stability audits, and issue certified stability reports required for commercial and high-rise approvals.