
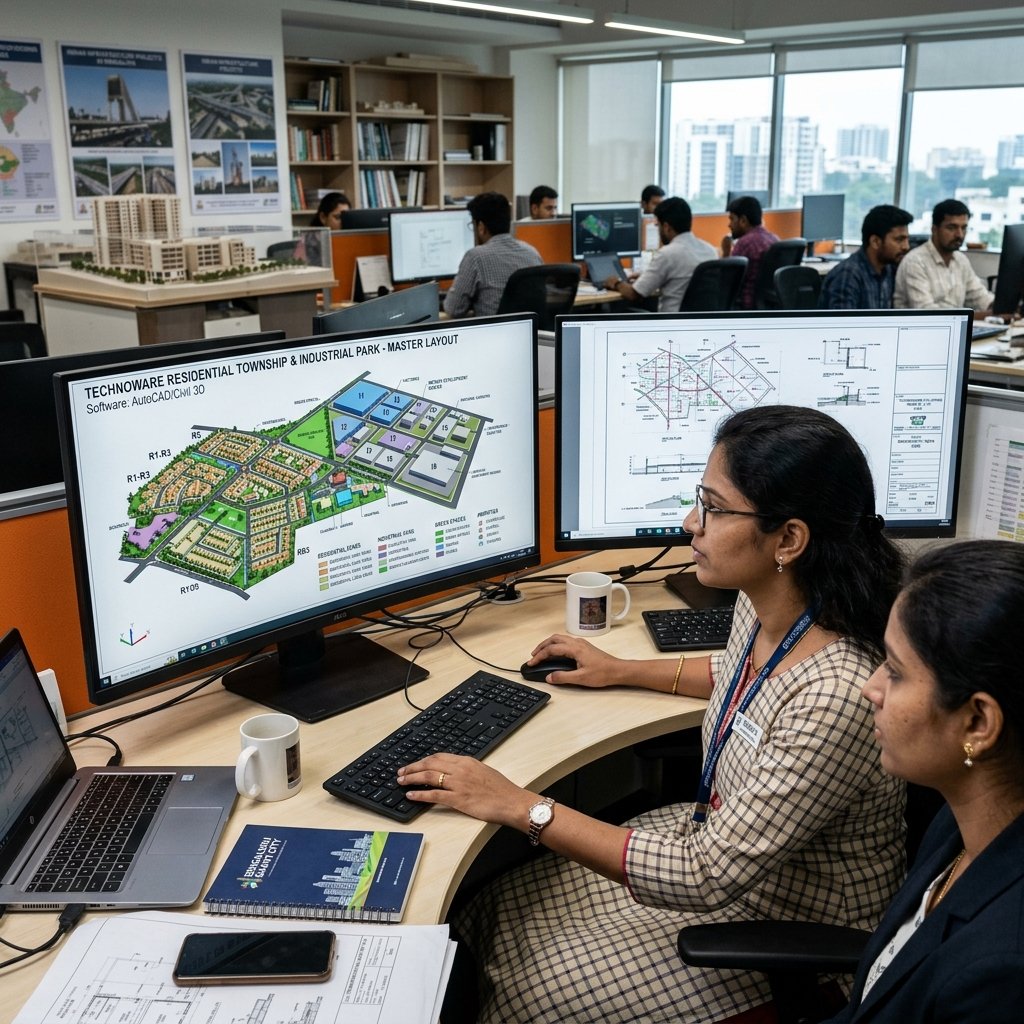
Master-Planned Residential Townships & Gated Community Layouts
A well-planned residential layout maximizes saleable plot area while ensuring strict compliance with urban planning norms, circulation geometry, environmental green spaces, and utility infrastructure. Creative Tekno Services & Land Developers Pvt. Ltd. (CTS & LD) offers comprehensive residential layout planning services for property developers, real estate companies, and private landowners across Andhra Pradesh.
We blend modern urban design principles with local development authority guidelines (such as VMRDA, DTCP, and APHB). Our expertise spans preliminary feasibility studies, master plot partitioning, road network hierarchy (60ft, 40ft, 33ft main arterial and internal roads), stormwater drainage design, park and open space reservation (10% mandatory norms), and complete statutory layout approval file processing.
Key Layout Planning Deliverables
Master Plotting & Layout Blueprints
Optimized plot dimensions, clear plot numbering schemes, corner plot enhancements, and Vastu-compliant layout orientations.
Road Network & Connectivity Design
Circulation geometry, splay curves at junctions, entry/exit gates, cross-drainage culverts, and pedestrian sidewalk design.
10% Open Space & Park Reservation
Allocation of mandatory park areas, community amenities, social infrastructure spaces, and utility transformer buffers.
VMRDA / DTCP Sanction Drawings
Preparation of official layout submission drawings, mortgage plot demarcation plans, and final layout approval release documentation.
Residential Layout Approval Process
Topographical Survey & Master Plan Zoning Check
Verifying physical boundaries with DGPS survey and ensuring site alignment with regional master plan land use zone.
Draft Master Layout Conceptualization
Designing optimal road networks, plot layouts, utility corridors, and open space allocations to maximize yield and compliance.
Statutory Application & Tentative Layout Release (TLR)
Filing layout proposals online through single-window portals, obtaining TLR, and executing required mortgage deed registrations.
Infrastructure Execution & Final Layout Sanction (FLR)
Supervising layout road formation, drainage construction, electrification, water lines, and obtaining final layout approval release (FLR).
Norms & Standards Compliance
Frequently Asked Questions
Under VMRDA and DTCP regulations in Andhra Pradesh, minimum 10% of the total layout area must be reserved for open spaces, parks, and play areas, in addition to road network allocations.
During the Tentative Layout Release (TLR) stage, the developer must mortgage 15% of the total plot area to the urban development authority as security to ensure completion of internal infrastructure (roads, drains, streetlights, water supply).